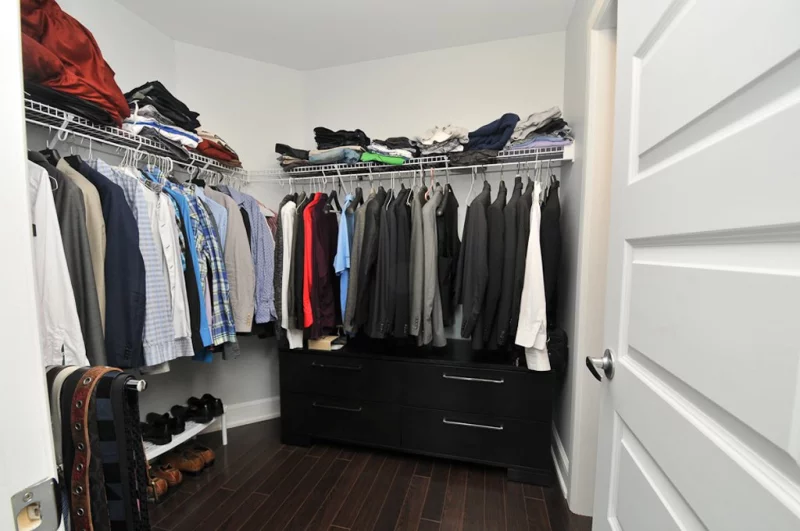
Apartment

808B Rue Notre-Dame App. 6, Repentigny (Repentigny) J5Y 1B6

$399,000 CAD

MLS: 17406869

Listing agents

Xavier Grelier Certified Residential and Commercial Real Estate Broker 4387948003 5143744000 xavier.grelier@remax-quebec.com
Pierre-Luc Arseneault Certified Residential and Commercial Real Estate Broker AEO 4387948414 5143825000 pierreluc@remax-quebec.com
Mikael Kurkdjian Certified Residential and Commercial Real Estate Broker AEO 5149457881 5143825000 mikael.kurkdjian@remax-quebec.com

Overview

Bedrooms
2
Bathrooms
1 Bathroom
Powder rooms
1
Floors
3
Rooms
9 Rooms
Year built
2011
Living area
1,133 pc
Building type
Attached
Building dimensions
28 x 42 feet
8.53 x 12.80 meters
Lot dimensions
N/A

Addendum

English description not available. Here is the French description:
Transport:

Garderies et CPE
Académie Les Petits amis 3 min. à pied
Garderie Premier Pas 1,4km
Garderie Paillettes et Girouettes 1,1km
CPE Les Petits doigts 2,4km
Cpe Les Touche-à-Tout 4,3km


Écoles primaires:
École Louis-Fréchette 8 min. à pied
École des Moissons 2,3km
École du Moulin 2,4km
Académie François-Labelle 2,4km
Franklin Hill 3,2km
École Alphonse-Desjardins 3km
École Lionel-Groulx 3,1km
École Henri-Bourassa 4,8km
École Soleil-de-l'aube 4,9km
École Pie-XII 4,6km
École Émile Nelligan 4,9km

Écoles secondaires:
Jean-Baptiste Meilleur 1,1km
Félix-Leclerc 4,4km
L'horizon 7,3km
Jean-Claude-Crevier 5,7km

Parcs:
Parc Louis-Frechette 9 min.à pied
Parc Jean-Baptiste-Meilleur 1,6km
Rochefort Park 2,7km
Parc Montcalm 3,2km


Aréna de Repentigny 3,7km
Aréna Le Gardeur

Marina de Repentigny
Marina de la Rive-Nord 8 min. à pied
Base Nautique de Repentigny offre des activités de Kayak et de planche à pagaie durant la saison estivale.

Services:
Épicerie Métro Plus Marquis 3,7 km
IGA Extra 3,7km
Maxi 3,8km
Pharmacie Jean-Coutu 2 min. à pied
Galerie Rive Nord 4,1km


Aucun animal autre que domestique et de petite taille ne peut être gardé à l'intérieur d'une partie privative. (*voir déclaration de copropriété)

Building details

Bathroom / Washroom
Seperate shower
Heating system
Air circulation
Windows
PVC
Siding
Brick
Stone
Window type
Crank handle
Roofing
Asphalt shingles

Lot details

View
Water
Driveway
Asphalt
Landscaping
Landscape
Parking
Outdoor
Topography
Flat
Zoning
Residential

Features

Water supply
Municipality
Rental appliances
Water heater 47
Heating energy
Natural gas
Equipment available
Central vacuum cleaner system installation
Central air conditioning
Ventilation system
Hearth stove
Gaz fireplace
Distinctive features
Corner unit
Proximity
Highway
Cegep
Daycare centre
Hospital
Park - green area
Bicycle path
Elementary school
High school
Public transport
Restrictions/Permissions
Cats allowed
Dogs allowed
Pets allowed with conditions
Short-term rentals not allowed
Sewage system
Municipal sewer

Unit rooms

Unit LevelRoomDimensionsFlooring
PRINCIPAL 3rd floorHallway5.5x4.3 PCeramic tiles
PRINCIPAL 3rd floorLiving room16.8x15.3 POther
PRINCIPAL 3rd floorKitchen8x13 POther
PRINCIPAL 3rd floorDining room8.6x13 POther
PRINCIPAL 3rd floorBathroom7x13.4 PCeramic tiles
PRINCIPAL 3rd floorPrimary bedroom10.10x15.4 POther
PRINCIPAL 3rd floorWashroom3x6.10 PCeramic tiles
PRINCIPAL 3rd floorBedroom9.8x11 POther
PRINCIPAL 3rd floorLaundry room2.9x5.9 PCeramic tiles

Inclusions

English description not available. Here is the French description:
fixtures, stores, hauts parleurs, lave-vaisselle, l'acheteur reprendra le contrat de location du chauffe-eau au gaz avec energir (47,14$/mois)

Exclusions

English description not available. Here is the French description:
Rideaux, luminaires et effets personnel de la locataire.

Legal warranty

Sale with legal warranty

Assessments, taxes and expenses

Municipal assessment 2026

Land
$100,800
Building
$237,600
Total
$338,400

Taxes and expenses

Co-ownership fees
$2,676
Municipal Taxes 2026
$2,525
School taxes 2026
$225
Total
$5,426

Property photos

808B Rue Notre-Dame App. 6, Repentigny (Repentigny) J5Y 1B6 · MLS 17406869

Property photo 1
Photo 1
Property photo 2
Photo 2
Property photo 3
Photo 3
Property photo 4
Photo 4
Property photo 5
Photo 5
Property photo 6
Photo 6
Logo
SAL
Next open house
  • Saturday 17 October 2026 (14:00 - 16:00)
808B  Rue Notre-Dame App. 6, Repentigny (Repentigny) J5Y 1B6 - Photo 2
808B  Rue Notre-Dame App. 6, Repentigny (Repentigny) J5Y 1B6 - Photo 3
808B  Rue Notre-Dame App. 6, Repentigny (Repentigny) J5Y 1B6 - Photo 4
+10
808B  Rue Notre-Dame App. 6, Repentigny (Repentigny) J5Y 1B6 - Photo 5

Repentigny (Repentigny)

808B Rue Notre-Dame App. 6, Repentigny (Repentigny) J5Y 1B6

2 Bedrooms 1 Bathromms 1,133 pc

Description

Features

MLS

17406869

Type

Residential

Rooms

2

Bathroom

1

Garage

No

Size

1,133 pc

Year Built

2011

Building Type Attached
Type of Property Apartment
Year constructed 2011
Dimensions 28 x 42 feet
8.53 x 12.80 meters
Living area 1,133 pc
Windows
PVC
Window type
Crank handle
Bathroom / Washroom
Seperate shower
Heating system
Air circulation
Siding
Brick
Stone
Roofing
Asphalt shingles
Lot dimensions N/A
Topography
Flat
Driveway
Asphalt
Parking
Outdoor
Landscaping
Landscape
View
Water
Zoning
Residential

Unit PRINCIPAL

Hallway
Level: 3rd floor
Dimensions: 5.5x4.3 P
Flooring: Ceramic tiles
Living room
Level: 3rd floor
Dimensions: 16.8x15.3 P
Flooring: Other
Kitchen
Level: 3rd floor
Dimensions: 8x13 P
Flooring: Other
Dining room
Level: 3rd floor
Dimensions: 8.6x13 P
Flooring: Other
Bathroom
Level: 3rd floor
Dimensions: 7x13.4 P
Flooring: Ceramic tiles
Primary bedroom
Level: 3rd floor
Dimensions: 10.10x15.4 P
Flooring: Other
Washroom
Level: 3rd floor
Dimensions: 3x6.10 P
Flooring: Ceramic tiles
Bedroom
Level: 3rd floor
Dimensions: 9.8x11 P
Flooring: Other
Laundry room
Level: 3rd floor
Dimensions: 2.9x5.9 P
Flooring: Ceramic tiles
Water supply
Municipality
Rental appliances
Water heater – 47
Heating energy
Natural gas
Equipment available
Central vacuum cleaner system installation
Central air conditioning
Ventilation system
Hearth stove
Gaz fireplace
Distinctive features
Corner unit
Proximity
Highway
Cegep
Daycare centre
Hospital
Park - green area
Bicycle path
Elementary school
High school
Public transport
Restrictions/Permissions
Cats allowed
Dogs allowed
Pets allowed with conditions
Short-term rentals not allowed
Sewage system
Municipal sewer
English description not available. Here is the French description:
Transport:

Garderies et CPE
Académie Les Petits amis 3 min. à pied
Garderie Premier Pas 1,4km
Garderie Paillettes et Girouettes 1,1km
CPE Les Petits doigts 2,4km
Cpe Les Touche-à-Tout 4,3km


Écoles primaires:
École Louis-Fréchette 8 min. à pied
École des Moissons 2,3km
École du Moulin 2,4km
Académie François-Labelle 2,4km
Franklin Hill 3,2km
École Alphonse-Desjardins 3km
École Lionel-Groulx 3,1km
École Henri-Bourassa 4,8km
École Soleil-de-l'aube 4,9km
École Pie-XII 4,6km
École Émile Nelligan 4,9km

Écoles secondaires:
Jean-Baptiste Meilleur 1,1km
Félix-Leclerc 4,4km
L'horizon 7,3km
Jean-Claude-Crevier 5,7km

Parcs:
Parc Louis-Frechette 9 min.à pied
Parc Jean-Baptiste-Meilleur 1,6km
Rochefort Park 2,7km
Parc Montcalm 3,2km


Aréna de Repentigny 3,7km
Aréna Le Gardeur

Marina de Repentigny
Marina de la Rive-Nord 8 min. à pied
Base Nautique de Repentigny offre des activités de Kayak et de planche à pagaie durant la saison estivale.

Services:
Épicerie Métro Plus Marquis 3,7 km
IGA Extra 3,7km
Maxi 3,8km
Pharmacie Jean-Coutu 2 min. à pied
Galerie Rive Nord 4,1km


Aucun animal autre que domestique et de petite taille ne peut être gardé à l'intérieur d'une partie privative. (*voir déclaration de copropriété)

Sale with legal warranty

Inclusions

English description not available. Here is the French description:
fixtures, stores, hauts parleurs, lave-vaisselle, l'acheteur reprendra le contrat de location du chauffe-eau au gaz avec energir (47,14$/mois)

Exclusions

English description not available. Here is the French description:
Rideaux, luminaires et effets personnel de la locataire.
  • Building assessment 2026

    $ 237,600

  • Lot assessment 2026

    $ 100,800

  • Total

    $ 338,400

  • Frais de copropriété

    $ 2,676

  • Taxes municipales 2026

    $ 2,525

  • Taxes scolaires 2026

    $ 225

808B Rue Notre-Dame App. 6, Repentigny (Repentigny) J5Y 1B6

FOR SALE

$399,000 CAD

Get in touch for more about this property

Contact me

Listing agents

Xavier Grelier

Xavier Grelier

Certified Residential and Commercial Real Estate Broker


Pierre-Luc Arseneault

Pierre-Luc Arseneault

Certified Residential and Commercial Real Estate Broker AEO


Mikael Kurkdjian

Mikael Kurkdjian

Certified Residential and Commercial Real Estate Broker AEO

$
$
(20%)
$
0 $
Visit site
contact_us_background
Get in Touch

Have questions or ready to take the next step? Whether you're looking to buy, rent, or invest, our team is here to guide you every step of the way. Let's turn your property goals into reality.