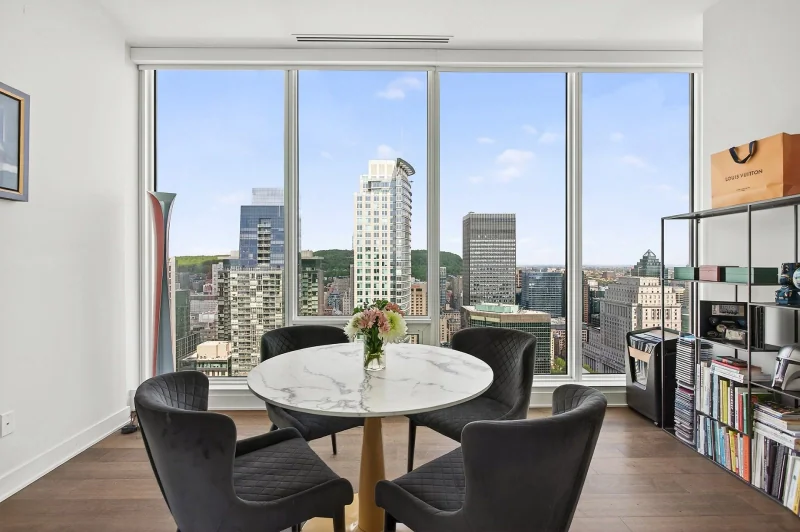
Apartment
1188 Rue St-Antoine O. App. PH6 H3C1B4 Montréal (Ville-Marie) Montréal Central
$1,495,000 CAD
MLS: 23502038
Listing agents
Overview
- Bedrooms
- 2
- Bathrooms
- 2 Bathrooms
- Powder rooms
- 0
- Floors
- 54
- Rooms
- 8 Rooms
- Year built
- 2019
- Living area
- 1 311 pc
- Building type
- Detached
- Building dimensions
- N/A
- Lot dimensions
- N/A
Addendum
English description not available. Here is the French description:
Possibilité de louer meublé à 7500$/mois.
Parties Communes:
Gardien de sécurité 24/7 sur place
Puce magnétique
Gym, espace jeux avec Table de billard baby foot (1er étage )
Lounge au 2e niveau avec bar et espace Cellier privé (possibilité de louer un espace à l'année)
Skylounge 54e étage
2 Stationnements intérieurs au même niveau que le garage P1-036/ P1-037
Espace de rangement P-1 (EO)
Vivez à proximité de tous les services, avec un accès souterrain qui vous permet de vous déplacer sans avoir à sortir à l'extérieur.
Accès direct (intérieur) au Centre Bell via la passerelle et au Montréal sous-terrain...jusqu'au Centre Eaton.
Station de Métro Bonaventure (300 mètre)
Gare Centrale de Montréal (600 mètres)
CPE de mon coeur (750 mètres)
CPE le centre des Petits (1,1km)
CPE Vive l'enfant (2,8km)
Écoles primaires
La petite-Bourgogne (1,4km)
Charles Lemoyne School (1,9km)
Jeanne-Leber Elementary School (2,2km)
Victor Rousselot (2,7km)
Saint-Leon de Westmount Elementary ( 3km)
Écoles secondaires:
Saint-Henri Secondary School (3km)
F.A.C.E. Secondary school (2,4km)
The Sacred Heart School of Montreal (2,3km)
Cégeps et universités
O'Sullivan (850 mètres)
Dawson College (2,1km)
Cegep du Vieux Montreal (2,7km)
Université McGill (1,4km)
Université Concordia (1,3km)
Université de Québec à Montréal (3km)
Centre Bell (150 mètres)
Starbucks (350 mètres)
Provigo (400 mètres)
Métro (500 mètres)
Commerces de la rue Ste-Catherine (650 mètres)
Nombreux restaurants sur Notre-Dame Griffintown (1km)
Secteur central entre Ste-Catherine, Griffintown et le Vieux-Port desservant plusieurs commerces, restaurants, épiceries et services accessibles à distance de marche. (650 mètres)
Accès à la montagne du Mont-Royal situé à 8-10 min. à pied.
-Grand espace vert en plein centre-ville
-Idéal pour marcher, courir, vélo de montagne et ski de fond et raquette en hiver
-Patinoire réfrigérée au Lacs aux Castors
Canal Lachine - À 15 min à pied.
Idéal pour les marches et les randonnées en vélo.
Préparez-vous à être surpris.
Le frais de condo inclut l'utilisation du gaz peut importe votre utilisation. Le BBQ sur le balcon à sa connexion au gaz.
Building details
- Bathroom / Washroom
- Adjoining to primary bedroom
- Heating system
- Electric baseboard units
- Garage
- Heated
Double width or more - Window type
- Other
Lot details
- View
- Other
Water
Mountain
Panoramic
City - Pool
- Heated
Inground
Indoor - Parking
- Garage
- Zoning
- Residential
Features
- Water supply
- Municipality
- Heating energy
- Electricity
Natural gas - Equipment available
- Central air conditioning
Ventilation system
Entry phone
Furnished
Electric garage door
Sauna - Easy access
- Elevator
- Hearth stove
- Gaz fireplace
- Proximity
- Other
Highway
Cegep
Daycare centre
Golf
Hospital
Park - green area
Bicycle path
Elementary school
Réseau Express Métropolitain (REM)
High school
Cross-country skiing
Public transport
University - Restrictions/Permissions
- Pets allowed with conditions
Short-term rentals not allowed - Available services
- Common areas
Garbage chute
Exercise room
Indoor pool
Sauna
Hot tub/Spa - Sewage system
- Municipal sewer
Unit rooms
| Unit | Level | Room | Dimensions | Flooring |
|---|---|---|---|---|
| PRINCIPAL | Other | Hallway | 6.6x11.6 P | Wood |
| PRINCIPAL | Other | Other | 4.7x5.2 P | |
| PRINCIPAL | Other | Living room | 21.4x17.5 P | Wood |
| PRINCIPAL | Other | Kitchen | 18.1x9.2 P | Wood |
| PRINCIPAL | Other | Dining room | 9.5x14.4 P | Wood |
| PRINCIPAL | Other | Bathroom | 5.7x9.5 P | Ceramic tiles |
| PRINCIPAL | Other | Bedroom | 11x13.8 P | Wood |
| PRINCIPAL | Other | Bathroom | 9.8x11.6 P | Ceramic tiles |
| PRINCIPAL | Other | Primary bedroom | 19.5x11.6 P | Wood |
| PRINCIPAL | Other | Walk-in closet | 6.2x5.1 P | Wood |
| PRINCIPAL | Other | Other | 6.4x8.9 P |
Inclusions
English description not available. Here is the French description:
Rideau hunter douglass électrique, rouleau électrique opaque dans le bureau et la 2e chambre, cellier, frigidaire (Miele), lave-vaisselle (Miele), plaque au gaz et cuisinière (Miele), laveuse/sécheuse 2019 (Électrolux), foyer au gaz (Ortal), fixtures, luminaire suspendu, TV 65po et rack
Exclusions
English description not available. Here is the French description:
Rangements dans le walk in (boite blanche).
Legal warranty
Sale with legal warranty
Assessments, taxes and expenses
Municipal assessment 2026
- Land
- $301,800
- Building
- $1,267,800
- Total
- $1,569,600
Taxes and expenses
- Energy cost
- $850
- Co-ownership fees
- $15,785
- Municipal Taxes 2026
- $9,910
- School taxes 2026
- $1,237
- Total
- $27,782
Property photos
1188 Rue St-Antoine O. App. PH6 H3C1B4 Montréal (Ville-Marie) Montréal Central · MLS 23502038